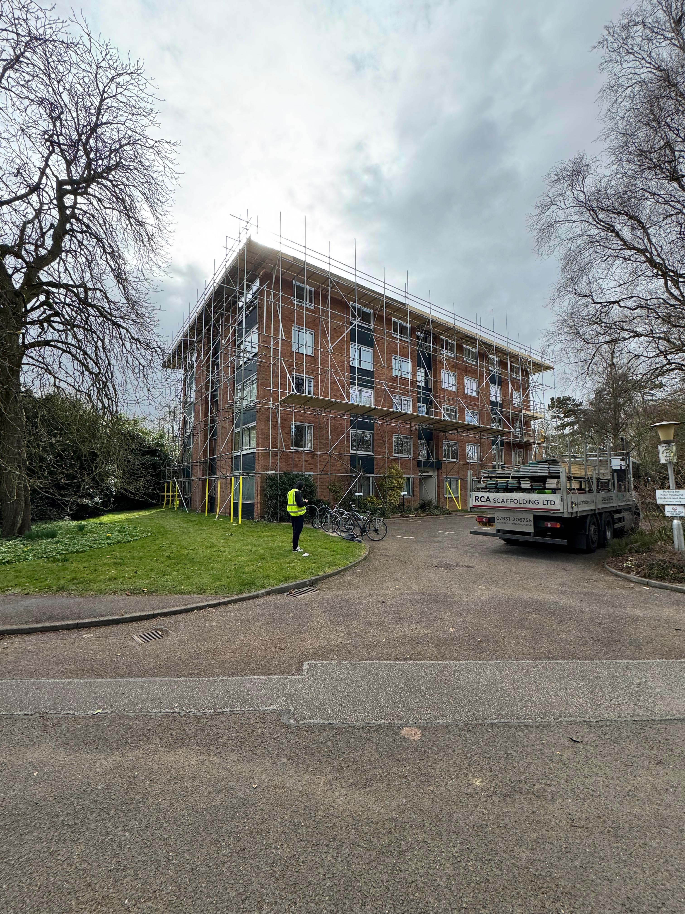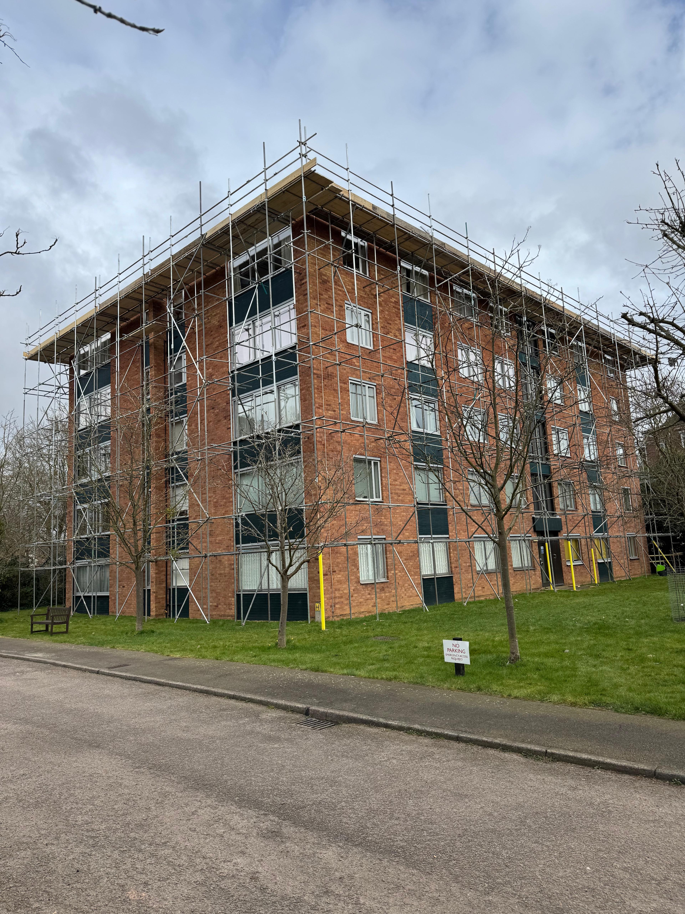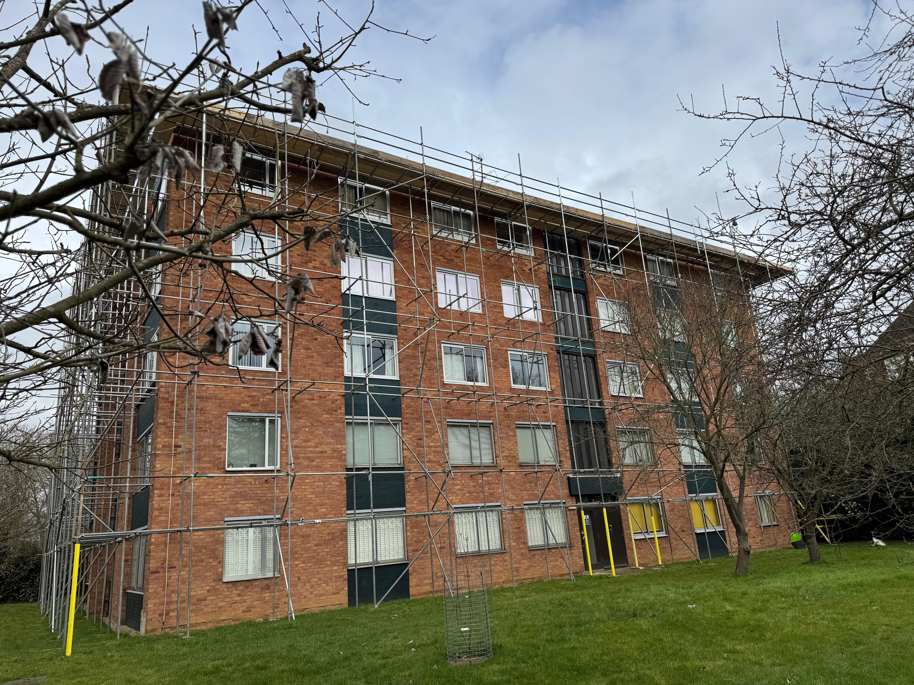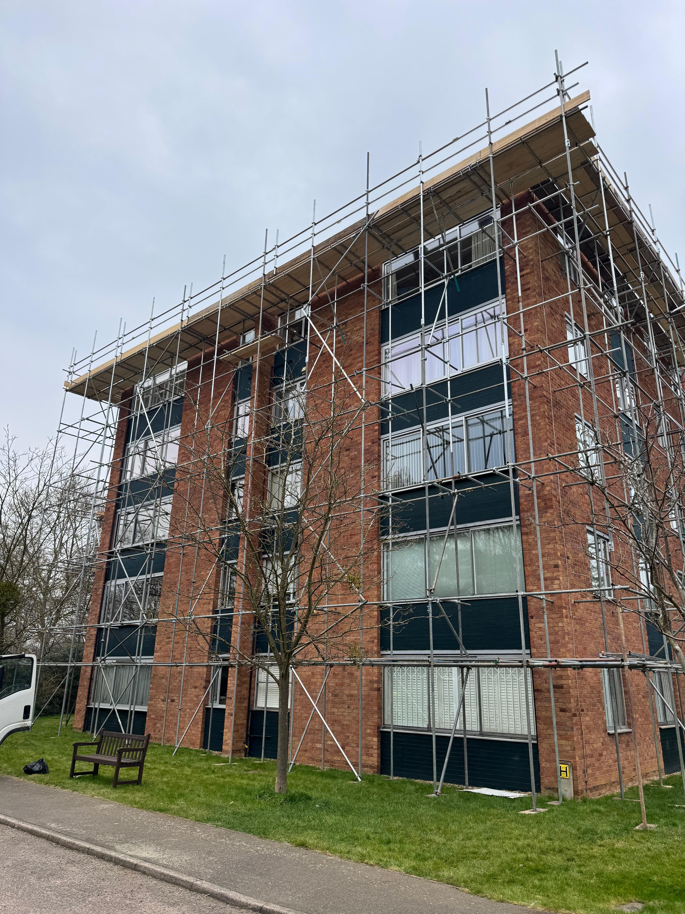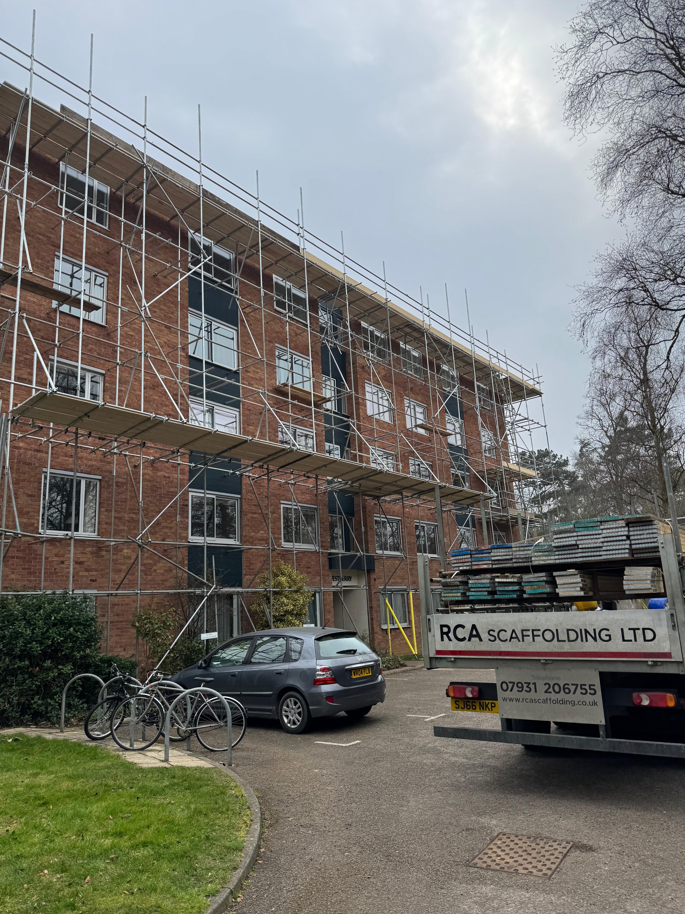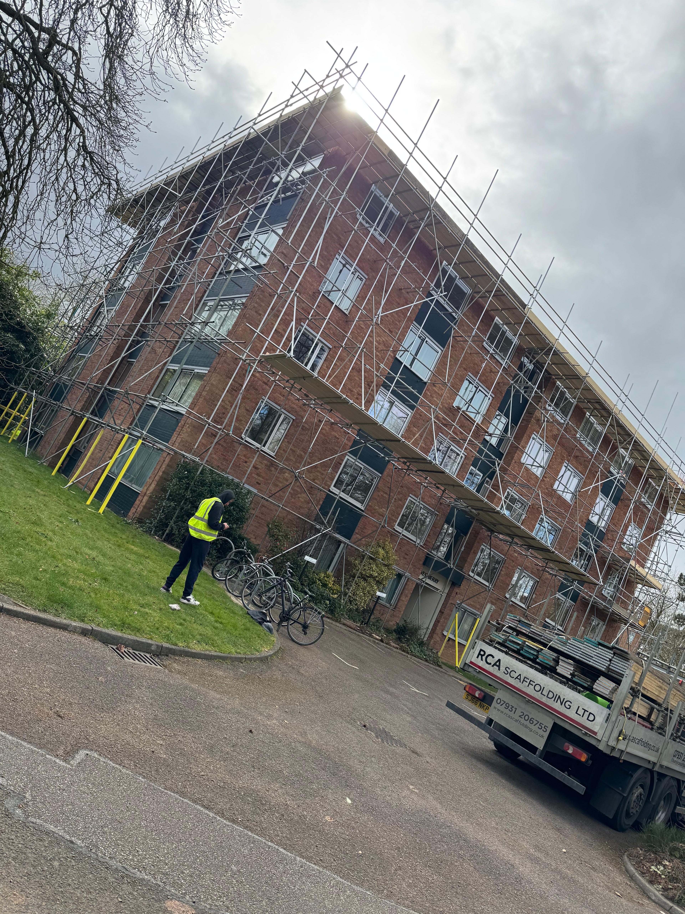
We supplied and erected 15 fully boarded independent scaffolds across three occupied residential apartment blocks in Harlow, Essex, providing safe access for movement joint inspection and repair works.
The project required carefully planned scaffold designs that allowed contractors to work safely at every level while ensuring residents retained uninterrupted access to entrances, pathways, parking areas, and communal spaces throughout the works.
From the initial survey through to dismantling, every scaffold was erected, inspected, and maintained to the highest safety standards, allowing the repair programme to progress efficiently with minimal disruption.
Project Summary
|
Project Detail |
Information |
|
Location |
Harlow, Essex |
|
Project Type |
Residential Apartment Blocks |
|
Service Provided |
Independent Scaffolding for Movement Joint Repairs |
|
Buildings |
Three Blocks of Flats |
|
Rear Scaffolds |
12 Independent Fully Boarded Scaffolds |
|
Front Scaffolds |
3 Full-Width Independent Scaffolds |
|
Total Structures |
15 Independent Scaffolds |
|
Safety Standards |
TG20:21 & SG4:22 |
|
Client Requirement |
Safe Access for Movement Joint Inspection & Repairs |
The Project Challenge
Movement joints allow buildings to expand and contract naturally as temperatures and structural loads change over time. When these joints require inspection or repair, contractors need safe access along their full height without overreaching or relying on temporary working platforms.
This project involved three occupied residential blocks, each requiring multiple independent scaffold structures positioned precisely around the movement joints.
In addition to providing safe access for the repair contractors, we also needed to:
- Keep all resident entrances accessible
- Maintain safe pedestrian routes
- Protect communal areas
- Work around parked vehicles and landscaping
- Minimise disruption throughout the project
Our Scaffolding Solution
Following a detailed site survey, we designed a scaffold layout that provided direct access to every movement joint while reducing the overall scaffold footprint across the development.
Rather than erecting one continuous scaffold to each rear elevation, we installed four separate independent scaffold structures on each block. This approach provided safe working platforms only where they were required, helping the client control costs while preserving access through shared gardens and pathways.
To the front elevations, we erected full-width independent scaffolds to allow uninterrupted access to every movement joint across the building façades.
Every working lift was fully boarded, providing continuous and secure platforms for contractors throughout the repair works.
Our Installation Process
Comprehensive Site Survey
Before materials arrived on site, our team completed a detailed survey of all three buildings.
During the survey we assessed:
- Ground conditions
- Access routes
- Resident walkways
- Parking areas
- Drainage locations
- Exact movement joint positions
- Scaffold tie locations
Every scaffold was designed in accordance with TG20:21, with bespoke designs prepared where required.
By carefully positioning each scaffold during the planning stage, every movement joint remained comfortably within reach of fully boarded working lifts, reducing the need for costly adaptations later in the project.
Working Around Occupied Residential Buildings
Because the buildings remained fully occupied throughout the works, resident safety and convenience remained a priority from start to finish.
Our team:
- Phased erection one block at a time
- Scheduled deliveries to minimise disruption
- Maintained safe access to entrances and communal areas
- Protected pedestrian routes
- Issued advance notifications to residents explaining upcoming works
This careful planning allowed the project to progress smoothly while minimising inconvenience for those living on site.
Rear Elevation Scaffolding
Each residential block required four independent scaffold structures positioned specifically around the movement joints.
This arrangement delivered several important advantages:
- Reduced scaffold quantities compared with continuous runs
- Lower overall project costs
- Maintained access between scaffold bays
- Reduced impact on gardens and shared outdoor spaces
- Allowed contractors to focus only on active work areas
Every scaffold included:
- Fully boarded working lifts
- Double guardrails
- Toe boards
- Safe access throughout the scaffold height
Front Elevation Scaffolding
The front elevations required continuous independent scaffolds spanning the full width of each building.
These structures provided:
- Full access to every movement joint
- Fully boarded lifts at every level
- Double guardrails and toe boards
- Safe pedestrian access beneath and around the scaffold
- Structural ties installed in accordance with the scaffold design
Safety & Compliance
Safety remained central throughout the project.
All scaffold erection and dismantling was completed by CISRS-qualified scaffolders working in accordance with SG4:22 – Preventing Falls in Scaffolding Operations.
Before handover, every scaffold:
- Was fully inspected
- Received a handover certificate
- Was fitted with Scafftag inspection systems
- Entered a seven-day inspection programme
- Received additional inspections following adverse weather
This ensured every structure remained compliant and safe throughout the hire period.
Challenges We Overcame
Working Around Residents
Maintaining uninterrupted access for residents was essential.
By carefully sequencing erection works and protecting pedestrian routes, residents continued to access entrances, bin stores, parking spaces and communal areas safely throughout the project.
Restricted Rear Access
Narrow pathways, fencing and limited storage space created logistical challenges.
Materials were hand-balled into position in controlled stages, while scaffold erection was carefully sequenced to minimise congestion.
Variable Ground Conditions
Ground conditions varied between paving, landscaped areas and uneven surfaces.
Every scaffold standard was founded on suitable sole boards and base plates, with levels adjusted to ensure stable foundations throughout.
Precise Positioning of Movement Joints
Movement joints rarely align perfectly with standard scaffold bay spacing.
Using information gathered during the survey, scaffold locations were adjusted so every movement joint remained safely accessible from fully boarded working platforms.
Tying into Existing Brickwork
Because movement joint repairs often involve cracked or deteriorating masonry, tie positions required careful planning.
Tie locations were selected away from damaged areas wherever possible, tested where required, and coordinated with the repair contractor to avoid obstructing the repair works.
Managing Weather Delays
Periods of high winds and heavy rain required additional safety inspections throughout the hire period.
Because each scaffold operated independently, unaffected elevations remained available for work while inspections were completed elsewhere, helping maintain the overall programme.
Project Outcome
The project was completed safely, efficiently and on programme, delivering 15 fully boarded independent scaffolds across three occupied residential apartment blocks.
Our scaffold design provided safe and reliable access to every movement joint from the first day of the repair works while maintaining uninterrupted access for residents throughout the development.
By combining careful planning, compliant scaffold design and ongoing site support, the repair contractor was able to complete the movement joint works safely and efficiently.
Why Choose RCA Scaffolding for Residential Scaffolding?
Residential refurbishment projects require more than simply erecting scaffold.
RCA Scaffolding team understands how to balance safe access for contractors with the practical needs of residents living on site.
Whether your project involves movement joint repairs, façade maintenance, roofing works or external refurbishments, we design scaffold solutions that prioritise safety, efficiency and minimal disruption.
Planning Residential Repair Works in Harlow or Across Essex?
Whether you are carrying out movement joint repairs, external refurbishment works or façade maintenance, we can design and erect a safe, fully compliant scaffold system tailored to your project.
Contact RCA Scaffolding today to arrange a free site survey and no-obligation quotation.