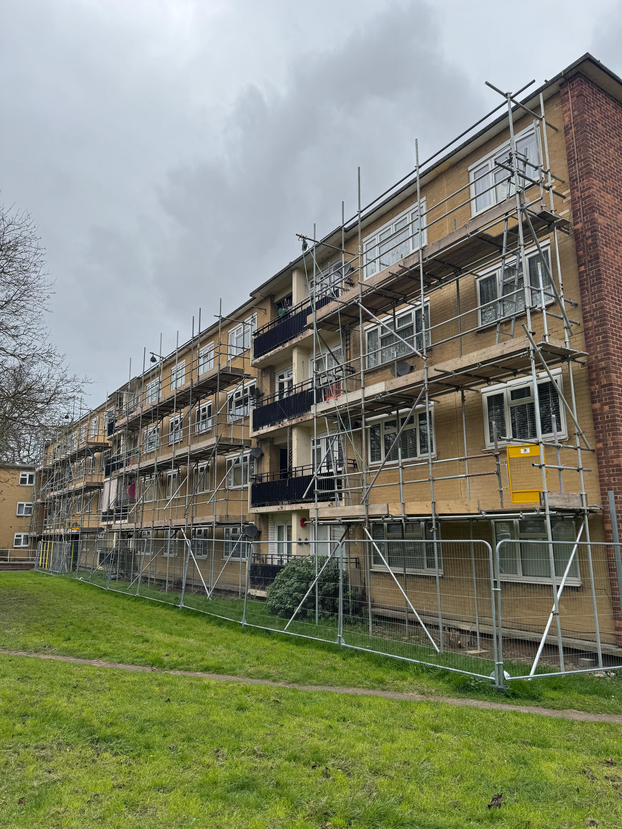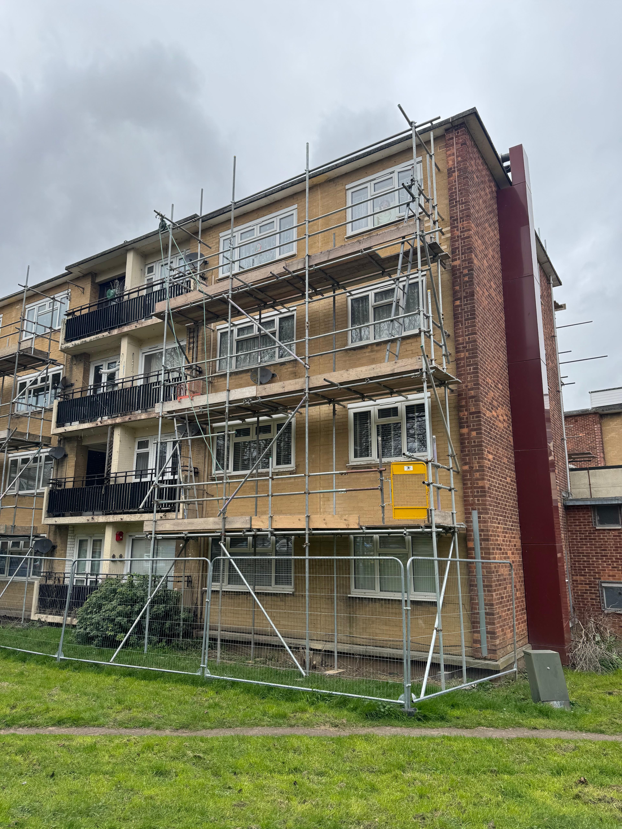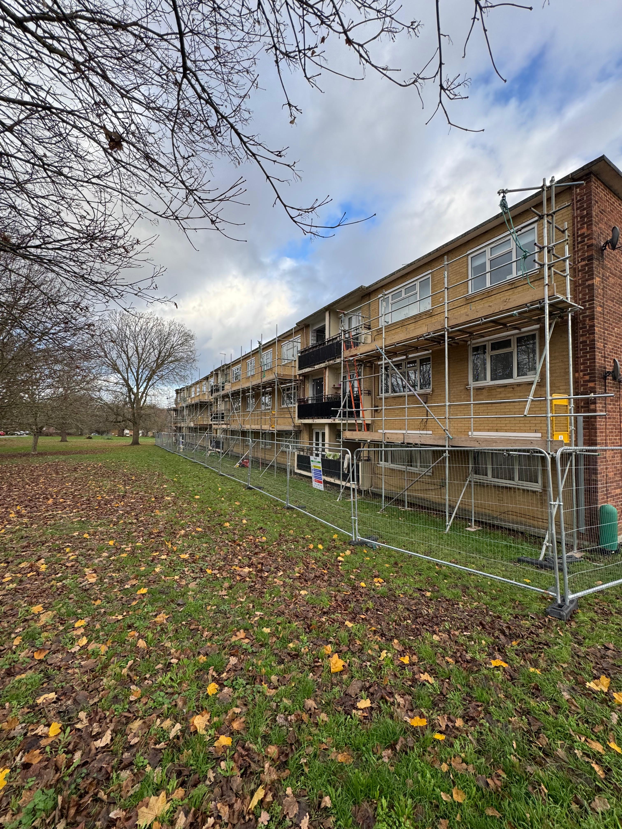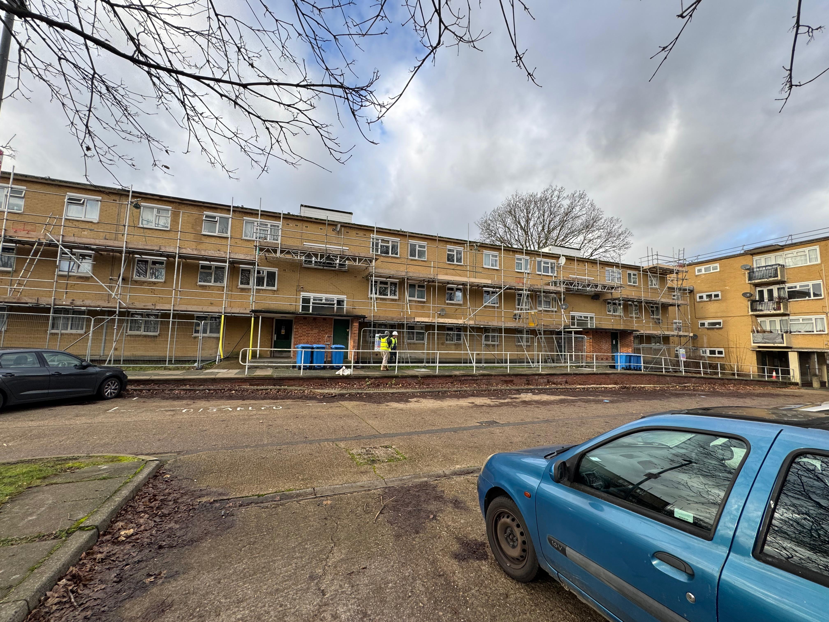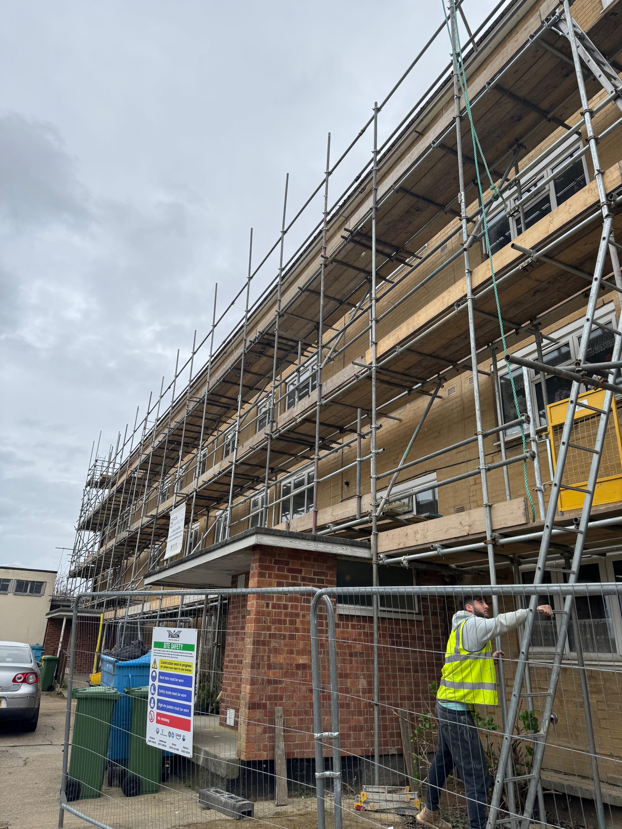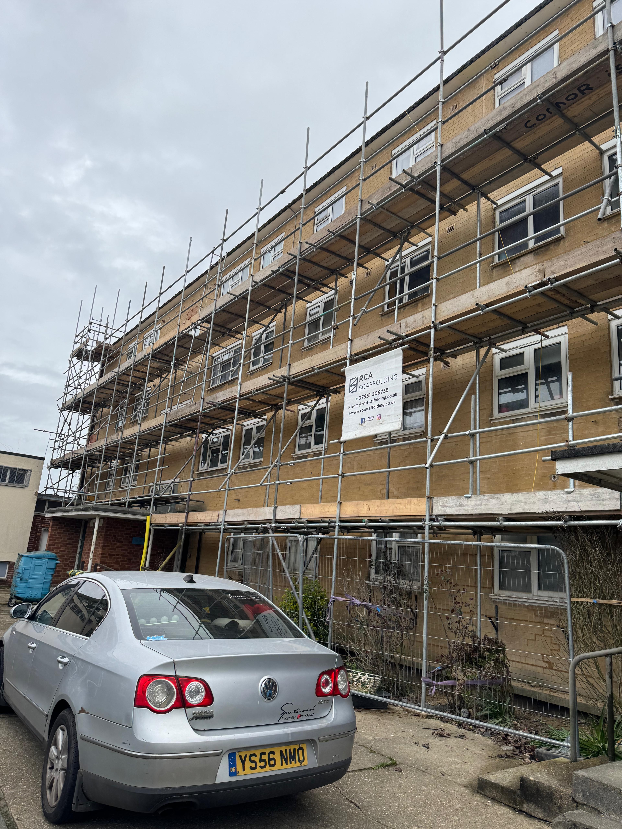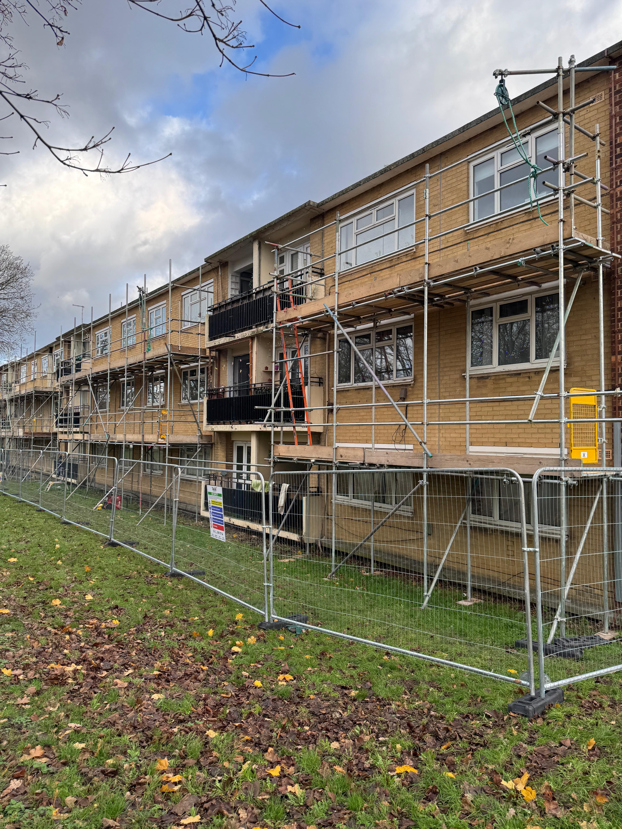
We supplied and erected a full-height independent access scaffold for an occupied residential block in Cambridge, providing safe access for coping stone replacement and roofline repointing works.
Because the building remained fully occupied throughout the project, the scaffold was designed to do far more than provide safe working platforms. It also protected residents, visitors and vehicles using the car park below, allowing the repair works to proceed while keeping the building fully accessible.
From the initial site survey through to dismantling, every aspect of the scaffold was carefully planned to minimise disruption while maintaining the highest standards of safety and compliance.
Project Summary
|
Project Detail |
Information |
|
Location |
Cambridge |
|
Project Type |
Occupied Residential Block of Flats |
|
Service Provided |
Independent Access Scaffolding |
|
Works Supported |
Coping Stone Replacement & Roofline Repointing |
|
Scaffold Type |
Full-Height Independent Scaffold |
|
Public Protection |
Cantilevered Protection Fan & Protected Entrance |
|
Additional Safety Measures |
Foam-Padded Standards, Fully Boarded Working Lifts |
|
Safety Standards |
TG20:21 & SG4:22 |
The Project Challenge
Replacing coping stones and carrying out repointing work at roof level requires contractors to safely handle heavy masonry while working at height.
On this project, the challenge extended beyond providing access. The residential block remained fully occupied throughout the works, with residents using the main entrance daily and vehicles parked directly beneath the working area.
Our scaffold solution therefore needed to:
- Provide safe access from ground level to the roofline.
- Protect pedestrians and residents entering the building.
- Safeguard vehicles using the adjacent car park.
- Allow the building to remain fully operational throughout the project.
Our Scaffolding Solution
Following a detailed site survey, we designed an independent scaffold that provided safe access to every area requiring repair while incorporating a range of public protection measures.
A fully boarded cantilevered protection fan was installed above the car park to intercept any falling debris from the coping stone replacement and repointing works.
The scaffold footprint was kept as close to the building as possible to minimise disruption to parking spaces, while protected access routes ensured residents could continue entering and leaving the building safely throughout the project.
Our Installation Process
Comprehensive Site Survey
Before work began, our team completed a detailed survey of the building and surrounding area.
The survey included:
- Scaffold heights
- Ground conditions
- Tie locations
- Pedestrian routes
- Vehicle movements
- Building entrance access
- Car park layout
This information allowed us to design a scaffold system that balanced contractor access with the practical needs of residents and visitors.
Where required, scaffold designs complied with TG20:21, with bespoke calculations produced for any non-standard arrangements.
Public Protection Measures
Public safety formed a key part of the scaffold design.
To reduce risk throughout the project, we incorporated:
- A fully boarded cantilevered protection fan above the car park.
- Protected access to the main building entrance.
- Foam padding fitted to all ground-level scaffold standards.
- Clearly defined pedestrian routes.
- A compact scaffold footprint that preserved as much parking as possible.
These measures allowed residents and visitors to continue using the property safely while repair works progressed overhead.
Roof-Level Access
The scaffold was erected to the full height of the building with fully boarded working lifts at each level.
At roof level, the scaffold extended above the parapet to provide contractors with a secure working platform for removing and replacing coping stones without relying on the roof edge for access.
This arrangement also allowed safe access for brickwork repointing along the roofline and upper elevations.
Safety & Compliance
All scaffold erection and dismantling was completed by CISRS-qualified scaffolders working in accordance with SG4:22 – Preventing Falls in Scaffolding Operations.
Before handover, every scaffold:
- Was fully inspected.
- Received a handover certificate.
- Was fitted with Scafftag inspection systems.
- Entered a seven-day inspection programme.
- Received additional inspections following adverse weather.
This ensured the scaffold remained safe, compliant and ready for use throughout the project.
Challenges We Overcame
Working Above a Live Car Park
Vehicles continued using the car park throughout the project.
The cantilevered protection fan provided an effective barrier beneath the roofline works, helping protect parked vehicles and passing traffic from debris while maintaining access.
Maintaining Resident Access
Closing the building entrance was not an option.
Our scaffold design incorporated protected access beneath the working area, allowing residents to enter and leave the building safely throughout the hire period.
Handling Heavy Masonry at Roof Level
Replacing coping stones involves removing and installing heavy masonry at height.
By extending the scaffold above parapet level with fully boarded platforms, contractors were able to complete the work safely from secure working positions rather than leaning over roof edges.
Exposure to Weather
Working at roof level increases exposure to wind and changing weather conditions.
The scaffold was tied into the structure in accordance with the design, with additional inspections completed following periods of high winds to ensure continued safety and compliance.
Project Outcome
The project was completed safely, on programme and with minimal disruption to residents.
The scaffold provided secure access from ground level to the roofline, allowing coping stone replacement and repointing works to be completed efficiently while protecting residents, pedestrians and vehicles throughout the project.
By combining robust scaffold design with carefully planned public protection measures, the client was able to carry out essential building repairs without closing the entrance or restricting access to the car park.
Why Choose RCA Scaffolding?
Occupied residential buildings demand more than simply providing access.
RCA Scaffolding team carefully plans every scaffold around the needs of residents, visitors and contractors, ensuring projects remain safe, compliant and practical from the first day of erection through to dismantling.
Whether your project involves roof repairs, coping stone replacement, brickwork repointing or wider façade refurbishment, we deliver scaffold solutions that prioritise safety, efficiency and minimal disruption.
Planning Roof Repairs or External Refurbishment in Cambridge?
Whether you need scaffolding for coping stone replacement, roofline repairs, brickwork repointing or wider building maintenance, we can design a safe, fully compliant scaffold system tailored to your project.
Contact RCA Scaffolding today to arrange a free site survey and no-obligation quotation